15413 Robinwood Drive, Minnetonka, MN 55345
- $1,890,000
- 5
- BD
- 7
- BA
- 5,620
- SqFt






- List Price
- $1,890,000
- Days on Market
- 5
- MLS#
- 7116608
- Status
- ACTIVE
- Type
- Single Family Residential
- Bedrooms
- 5
- Bathrooms
- 7
- Living Area
- 5,620
- Acres
- 0.50
- Year Built
- 2014
Property Description
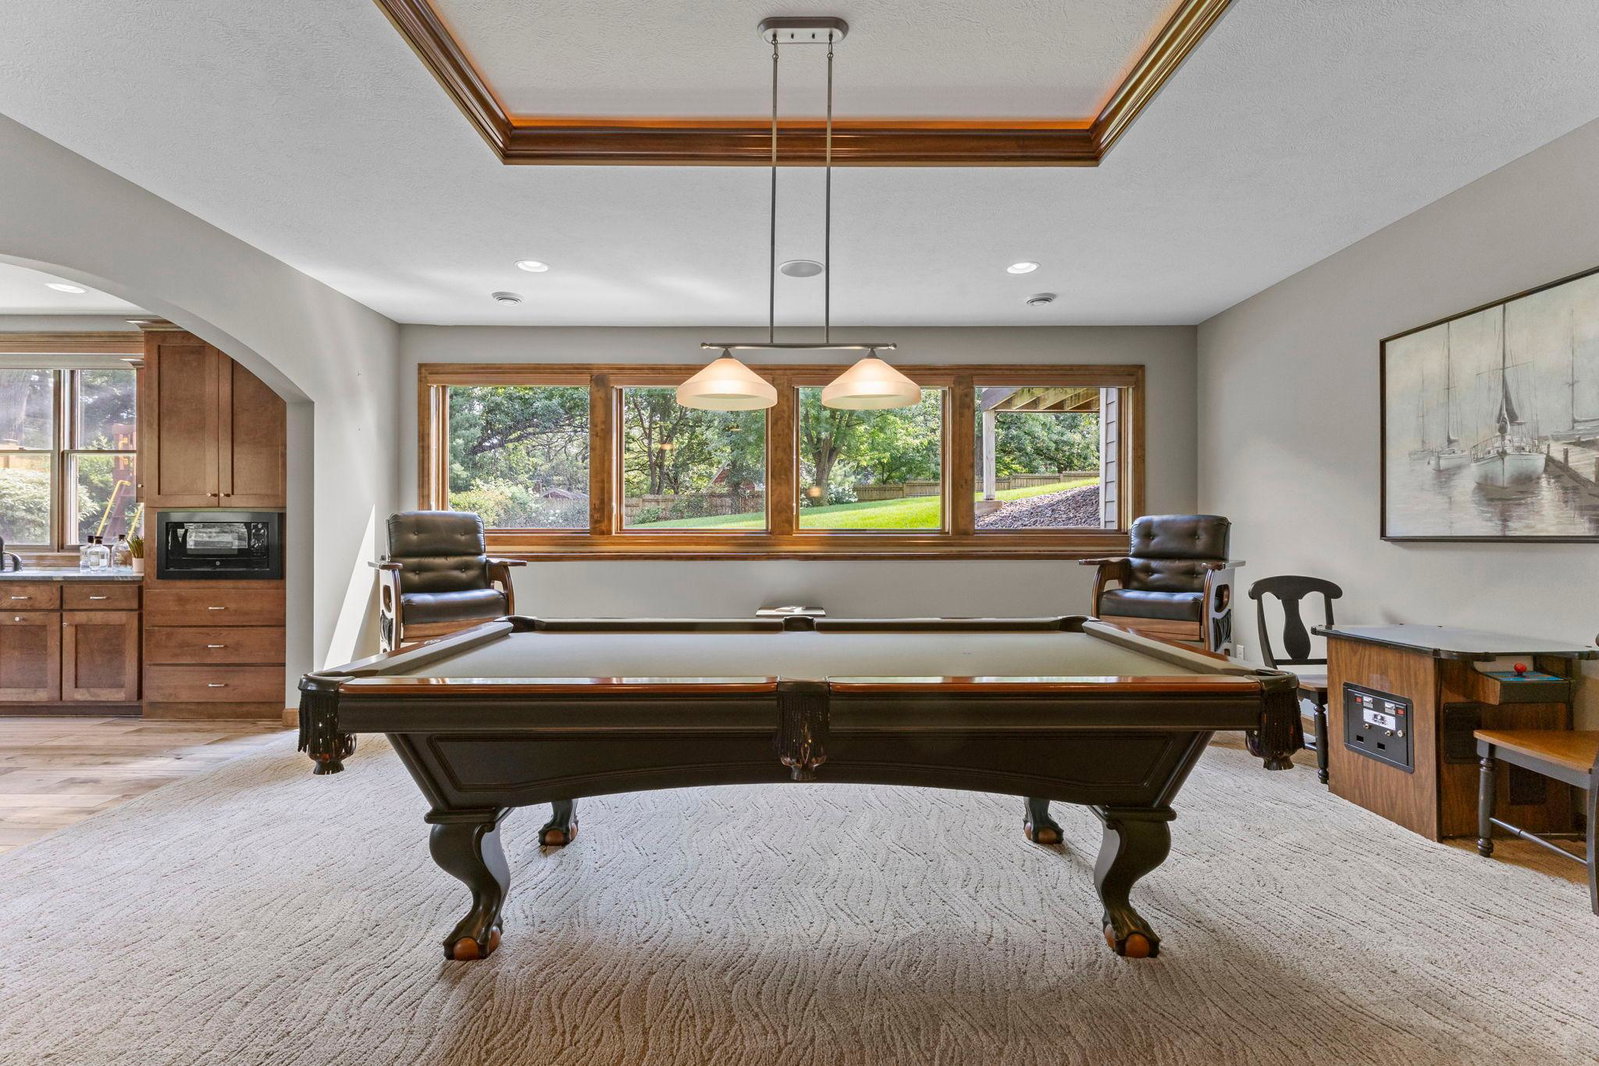
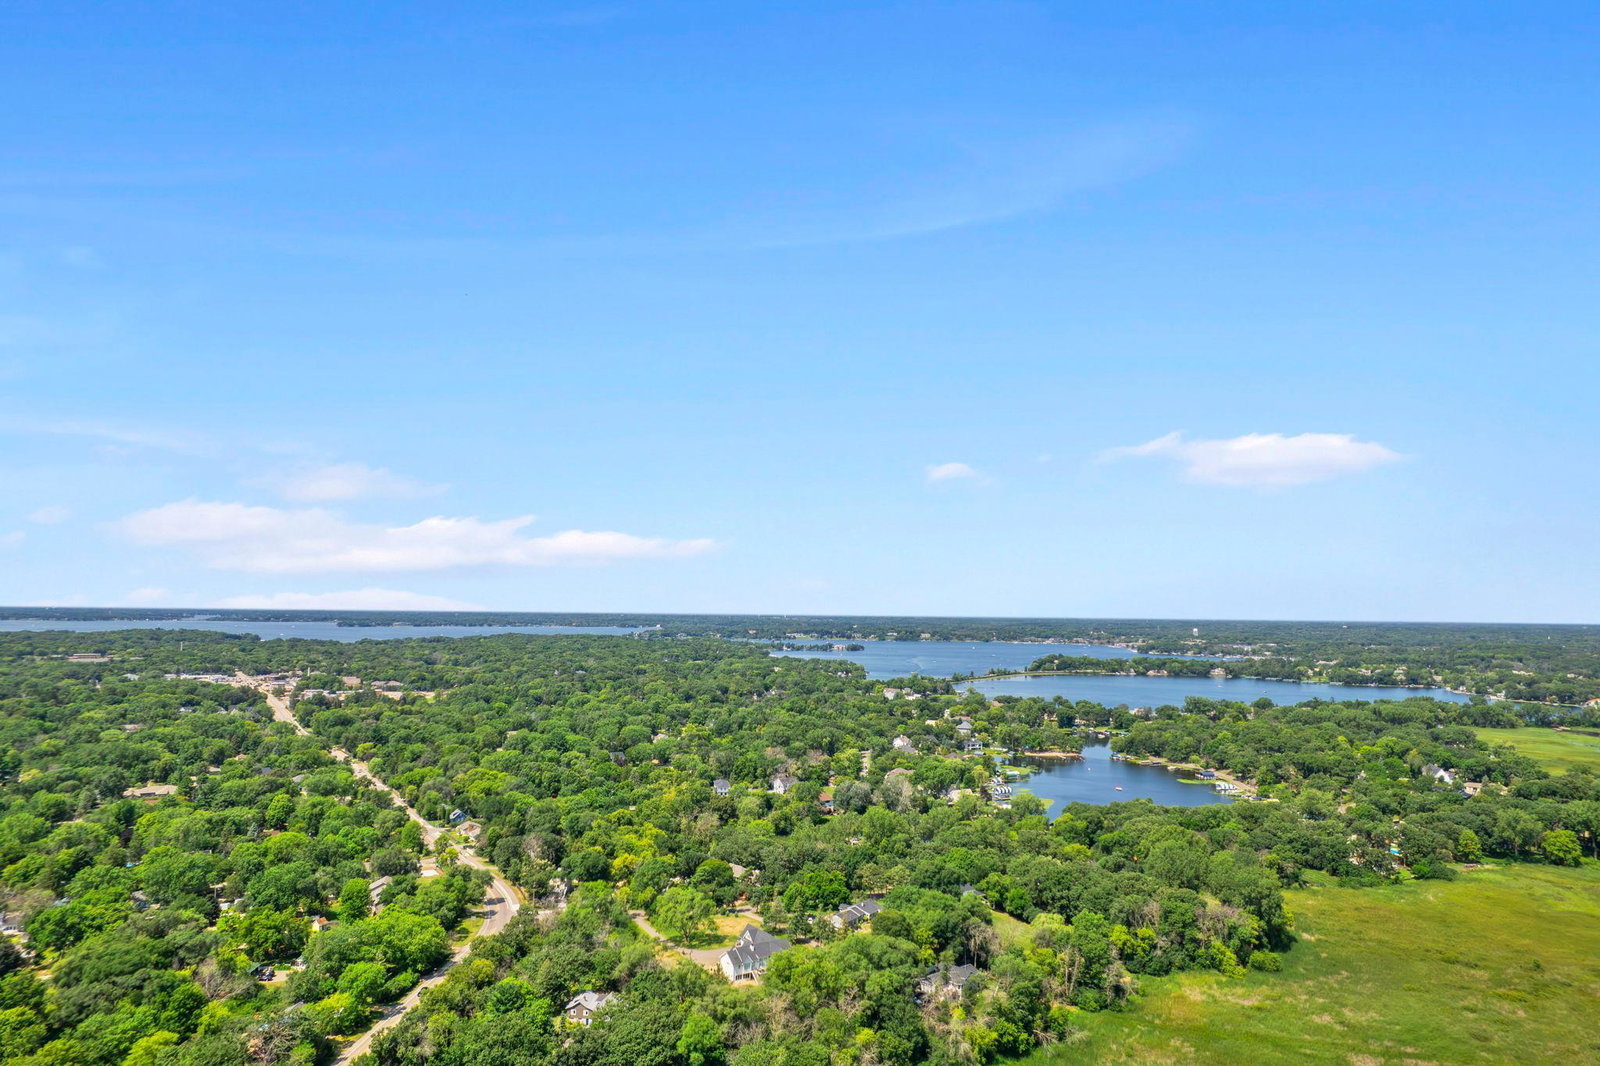
The one you've been waiting for! Originally built as the builder's Parade of Homes Model, every detail reflects elevated craftsmanship, timeless design, and exceptional quality. Offered by its original owners and lightly lived in, the home combines elegant everyday living with outstanding spaces for entertaining. The main floor primary suite anchors an open great room, gourmet kitchen, and inviting screen porch overlooking the beautiful backyard. Upstairs, three ensuite bedrooms and a spacious bonus room provide exceptional comfort and privacy. The bright lookout lower level includes a spectacular entertaining bar, theatre, billiards, wine room, gym, and fifth ensuite bedroom. A heated 4 car garage completes the package. Located on a highly sought after Minnetonka street, in award winning Minnetonka schools, this home offers an exceptional home today, and outstanding long term location.
Additional Information
- School District
- Minnetonka
- Amenities Unit
- Ceiling Fan(s), Kitchen Center Island, Primary Bedroom Walk-In Closet, Main Floor Primary Bedroom, Natural Woodwork, Paneled Doors, Porch, Wet Bar
- Appliances
- Cooktop, Dishwasher, Disposal, Double Oven, Dryer, Gas Water Heater, Microwave, Range, Refrigerator, Stainless Steel Appliances, Washer, Water Softener Owned
- Tax Year
- 2026
- Fencing
- Privacy, Wood
- Fuel
- Natural Gas
- Lot Description
- Tree Coverage - Light
- Sewer
- City Sewer/Connected
- Roof
- Asphalt
- Air Conditioning
- Central Air
- Heating
- Forced Air, In-Floor Heating
- Water
- City Water/Connected
- Basement
- Daylight/Lookout Windows, Drain Tiled, Finished, Sump Pump
- Parking
- Attached Garage, Heated Garage, Insulated Garage
- Garage Spaces
- 4
Mortgage Calculator
Listing courtesy of Compass.
 The data relating to real estate for sale on this web site comes in part from the Broker Reciprocity Program of the Regional Multiple Listing Service of Minnesota. Real estate listings held by brokerage firms other this firm are marked with the Broker Reciprocity logo. Information Deemed Reliable But Not Guaranteed. Property locations as displayed on any map are best approximations only and exact locations should be independently verified.
Listing data © 2026 Regional Multiple Listing Service of Minnesota. All rights reserved. By searching, you agree to the EULA.